
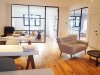
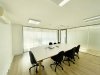
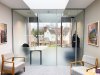
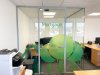
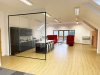
A selection of completed glass partition and glass door projects shown alongside the CAD drawing used to plan the installation. These drawings illustrate the overall layout — room shape, door positions and general configuration — so you can see how a project was planned and understand the finished result before manufacture and installation begins, whether for a single door or a multi-room office fit-out.
Industrial-Look Domestic Room Divider Internal Glass Wall for Craig Scudder [Self Builder] in Stevenage, Hertfordshire.
Glass at Work have fitted these contemporary style glass walls in 4 houses we’ve just built. They are great! A real feature at a price that made the decision a no brainer. 5 stars all round. I would highly recommend.
Get an instant quote for your project. All our prices include full installation.
Any questions? Call us: 0114 38 30 999 / 0208 123 46 28
We've successfully completed thousands of projects nationwide.
Excellent commutation from start to finish. Full turn key solutions. Big shout out to the installers!! Great guys
***** Top job and can't recommend them enough! Great communication throughout, quick delivery and perfect installation of a beautiful glass office box in our shop. Five Stars from us!
I have been really impressed from start to finish communication quoting everything has been first class. This is a product I was not familiar with so was fairly nervous. I felt confident every step of…
Product, design, service and installation have been excellent. Staff are professional and friendly. Thank you Glass at work !!!
superb job operatives turned up on time and worked neatly away in a live office with minimal disruption to us. Two room entrances created one with a sliding door and one with a standard opening glass …
Glass at work provided a great service from start to finish. The quote was provided same day, and once processed into an order the survey was arranged very quickly. Glass at work communicated very we…
Try searching for ""