
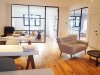
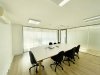
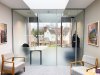
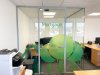
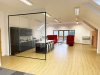
A selection of completed glass partition and glass door projects shown alongside the CAD drawing used to plan the installation. These drawings illustrate the overall layout — room shape, door positions and general configuration — so you can see how a project was planned and understand the finished result before manufacture and installation begins, whether for a single door or a multi-room office fit-out.
Industrial T-Bar Glass Wall With Double Doors for Domestic Project in Market Harborough, Leicestershire.
We are very happy with them they are a great feature, Craig was brilliant to deal with and kept us informed at all times
Get an instant quote for your project. All our prices include full installation.
Any questions? Call us: 0114 38 30 999 / 0208 123 46 28
We've successfully completed thousands of projects nationwide.
Brilliant customer service from start to finish and really pleased with the quality of work. Fitted efficiently and quietly which was important in a commercial space! Thanks and definitely will use yo…
Working with the guys at Glass At Work was so easy. They came out and did their site survey to double check our measurements and within 24hrs a fitting date had been booked in. The guys who fitted the…
We had the pleasure of having Paul and Vagner, the Glass At Work engineers to carry out the install. Top guys, very professional, very polite, no mess, can not fault in any area! The whole job from in…
don't normally do reviews, however, I have to say what a great company to deal with from idea to surveys to installation, hassle-free professional service, I really do recommend, they are a 5-sta…
We had a really positive experience with Glass At Work. Great communication, good product, friendly team and great customer care.
Absolutely fantastic service from Glass At Work advising every step of the way. We are really pleased with the end product from both a quality and installation perspective. We will be using for futur…
Try searching for ""