Recent Project »

Glass Partitions For FRAMEWORKS

Westminster, London
Price Band: £50K - £100K
May 19

Project Overview

Glass partitions used to create boardrooms and meeting rooms within open-plan offices, often combined with acoustic glazing to help with sound separation and film for privacy during meetings.

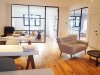
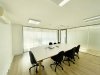
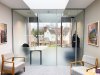
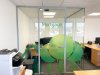
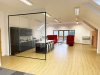
Full Office Fit-Out Using Black Industrial Warehouse Glazed Partitions [Our Alternative to Steel Framed Glazing] for FRAMEWORKS in Westminster, London.

This is a stunning example of how Glass AT Work can deliver a larger project in the Heart of Westminster!

Sam & Max of Frameworks approached us with their project, looking to achieve the Industrial Glass Partition type style, but also keen to build a relationship with someone who understood what they wanted and how best to achieve it.

Through our friendly, expert and careful approach we listened to Sam & Max throughout, translating their T-Bar vision into the spectacular reality you see now.

Using our T-Bar system, in both the single and double glazed form, we’ve created a contemporary and visually beautiful space that also ticks those all important boxes of practicality and acoustics.

Frameworks were expertly guided through the benefits of the various systems we offer, to ensure we hit the mark in terms of performance. You’ll see the detailed drawings we produced to ensure that the partitions were correct, to ensure our quotes were accurate, working together in partnership with the client to get them right.

Having taken the time to get all of that agreed we were entrusted with the delivery of the project, then split into 4 phases.

  • Phase 1 - Single Glazed Acoustic T-Bar and Double Glazed Acoustic T-Bar forming Meeting Rooms
  • Phase 2 - Single Glazed Acoustic T-Bar and Double Glazed Acoustic T-Bar forming Meeting Rooms
  • Phase 3 - Single Glazed Toughened T-Bar Office frontage, with Single Glazed Acoustic T-Bar dividing partition
  • Phase 4 - Single Glazed Acoustic T-Bar forming Office Frontage

You’ll notice from the photos that we had some challenges, following the shape of the building, rather than working to rectangular openings.

All of this can be done, as long as we have the time in the programme to install the trackwork prior to measuring, to get accurate measurements with each notch. From that point we came to site to survey the openings to order the glass and install as quickly and effectively as possible.

The space was being divided for different tenants, so as the project progressed we started to install the trackwork out of normal working hours, to minimise noise disruption, then the glass installed during normal hours.

The new tenants also got involved with the design process, so we created different areas of filmed manifestation, depending on their requirement. Each stage was agreed separately.

We kept in constant contact with our clients throughout the project, to keep them informed on progress and developments on site, dealing with any issues that came up, as they can do with projects of this type. Always, we ensure that the project is completed to our customers' satisfaction.

Our dedicated Project Manager, Michael, takes great pride in his work and went above and beyond the customers’ expectations in terms of remaining flexible and delivering exceptional value for money. So much so that Frameworks now know where to come for some “Fit” glass partitioning.

We thank Sam & Max for their co-operation and we look forward to working closely with them on their next development, while wishing them every success with their current London Workspaces.

Frequently Asked Questions

It shows the layout you've specified — room shape, door position and general configuration — so you and the team are aligned before manufacture starts. It's a design reference rather than a fully engineered manufacturing drawing.

Yes. Once your layout is confirmed, a CAD drawing is produced so you can review the overall design and visualise the finished result before the glass is manufactured.

Yes, the drawing stage is there for you to review the layout and request adjustments before the order goes into production.

Yes, manifestation film — from a simple frosted band to a full bespoke design — can be added to boardroom glazing for visual privacy.

Acoustic glass options are available and can meaningfully reduce sound transfer compared with standard glazing; for very high confidentiality requirements it's worth discussing the specific dB rating you need with the team.

Yes — the London project gallery includes commercial office fit-outs as well as residential glass walls and doors in homes across the city.

Projects across Greater London are covered; for a specific postcode, the team can confirm likely timescales.

Yes, the project gallery can be filtered to show London projects specifically, including both office and residential installations.

The process is the same as elsewhere: an instant online quote or enquiry, a site survey to confirm exact measurements, then manufacture and installation by Glass at Work's install teams.

We install nationwide

Nearby installation areas: Westminster, London, Covent Garden, City Of Westminster, Lambeth, Charing Cross, Marylebone, Mayfair, Saint Marylebone, Walworth, Holborn, Bloomsbury
Client Verdict
starstarstarstarstar
It was a pleasure working with Michael and Glass at Work throughout the project. Really happy with the finished product. [May 2019]
FRAMEWORKS (Westminster, London)
Sam Roberts & Max Jezierski
Co-Founders, FRAMEWORKS

Inspired by this space?

Get an instant quote for your project. All our prices include full installation.

Any questions? Call us: 0114 38 30 999 / 0208 123 46 28

Start My Quote

Project Overview

Glass partitions used to create boardrooms and meeting rooms within open-plan offices, often combined with acoustic glazing to help with sound separation and film for privacy during meetings.

Full Office Fit-Out Using Black Industrial Warehouse Glazed Partitions [Our Alternative to Steel Framed Glazing] for FRAMEWORKS in Westminster, London.

This is a stunning example of how Glass AT Work can deliver a larger project in the Heart of Westminster!

Sam & Max of Frameworks approached us with their project, looking to achieve the Industrial Glass Partition type style, but also keen to build a relationship with someone who understood what they wanted and how best to achieve it.

Through our friendly, expert and careful approach we listened to Sam & Max throughout, translating their T-Bar vision into the spectacular reality you see now.

Using our T-Bar system, in both the single and double glazed form, we’ve created a contemporary and visually beautiful space that also ticks those all important boxes of practicality and acoustics.

Frameworks were expertly guided through the benefits of the various systems we offer, to ensure we hit the mark in terms of performance. You’ll see the detailed drawings we produced to ensure that the partitions were correct, to ensure our quotes were accurate, working together in partnership with the client to get them right.

Having taken the time to get all of that agreed we were entrusted with the delivery of the project, then split into 4 phases.

  • Phase 1 - Single Glazed Acoustic T-Bar and Double Glazed Acoustic T-Bar forming Meeting Rooms
  • Phase 2 - Single Glazed Acoustic T-Bar and Double Glazed Acoustic T-Bar forming Meeting Rooms
  • Phase 3 - Single Glazed Toughened T-Bar Office frontage, with Single Glazed Acoustic T-Bar dividing partition
  • Phase 4 - Single Glazed Acoustic T-Bar forming Office Frontage

You’ll notice from the photos that we had some challenges, following the shape of the building, rather than working to rectangular openings.

All of this can be done, as long as we have the time in the programme to install the trackwork prior to measuring, to get accurate measurements with each notch. From that point we came to site to survey the openings to order the glass and install as quickly and effectively as possible.

The space was being divided for different tenants, so as the project progressed we started to install the trackwork out of normal working hours, to minimise noise disruption, then the glass installed during normal hours.

The new tenants also got involved with the design process, so we created different areas of filmed manifestation, depending on their requirement. Each stage was agreed separately.

We kept in constant contact with our clients throughout the project, to keep them informed on progress and developments on site, dealing with any issues that came up, as they can do with projects of this type. Always, we ensure that the project is completed to our customers' satisfaction.

Our dedicated Project Manager, Michael, takes great pride in his work and went above and beyond the customers’ expectations in terms of remaining flexible and delivering exceptional value for money. So much so that Frameworks now know where to come for some “Fit” glass partitioning.

We thank Sam & Max for their co-operation and we look forward to working closely with them on their next development, while wishing them every success with their current London Workspaces.

Frequently Asked Questions

It shows the layout you've specified — room shape, door position and general configuration — so you and the team are aligned before manufacture starts. It's a design reference rather than a fully engineered manufacturing drawing.

Yes. Once your layout is confirmed, a CAD drawing is produced so you can review the overall design and visualise the finished result before the glass is manufactured.

Yes, the drawing stage is there for you to review the layout and request adjustments before the order goes into production.

Yes, manifestation film — from a simple frosted band to a full bespoke design — can be added to boardroom glazing for visual privacy.

Acoustic glass options are available and can meaningfully reduce sound transfer compared with standard glazing; for very high confidentiality requirements it's worth discussing the specific dB rating you need with the team.

Yes — the London project gallery includes commercial office fit-outs as well as residential glass walls and doors in homes across the city.

Projects across Greater London are covered; for a specific postcode, the team can confirm likely timescales.

Yes, the project gallery can be filtered to show London projects specifically, including both office and residential installations.

The process is the same as elsewhere: an instant online quote or enquiry, a site survey to confirm exact measurements, then manufacture and installation by Glass at Work's install teams.

We install nationwide

Nearby installation areas: Westminster, London, Covent Garden, City Of Westminster, Lambeth, Charing Cross, Marylebone, Mayfair, Saint Marylebone, Walworth, Holborn, Bloomsbury

Other Recent Projects

We've successfully completed thousands of projects nationwide.

See More Recent Projects 1347+
Shelley Offices (Borehamwood, Hertfordshire): Glass Partitions For Serviced Offices
16
starstarstarstarstar
Borehamwood, Hertfordshire•£10K - £20K•Jan 25
Ibstock PLC (Sheffield, South Yorkshire): Glass Partitions and Doors
10
starstarstarstarstar
Sheffield, South Yorkshire•£3K - £4K•May 25
Distributed Micro Technology (Sandhurst, Berkshire): Double Glazed Acoustic Glass Partition With Anthracite Grey Trackwork
8
starstarstarstarstar
Sandhurst, Berkshire•£4K - £5K•Jun 26
9stories Interior Design (Sevenoaks, Kent): T-Bar Black Framed Glass Corner Room with Half Height Wall
13
starstarstarstarstar_outline
Sevenoaks, Kent•£5K - £7K•Dec 25
Wingnut Utilities (Chorley, Lancashire): Acoustic Double Glazed Glass Partitioning With Blinds
9
starstarstarstarstar
Chorley, Lancashire•£5K - £7K•Sep 25
AM Solicitors (Royal Docks, London): Double Glazed Acoustic Glass Office Front
6
starstarstarstarstar
Royal Docks, London•£4K - £5K•Mar 26

What Our Customers Say

star Rated Excellent 5.00/5
– Based on 462 Independent Reviews
Sally Haydn-Jones
Sally Haydn-Jones
12 months ago
Google
★ ★ ★ ★ ★

After trawling through many website searches in order to find a company able to install a residential glass wall and door at a reasonable price, I stumbled across Glass at Work. Although dealing prima…

Alice Maughan
Alice Maughan
six months ago
Google
★ ★ ★ ★ ★

Glass at work provided a great service from start to finish. The quote was provided same day, and once processed into an order the survey was arranged very quickly. Glass at work communicated very we…

Facebook User
Facebook User
5 years ago
Facebook
★ ★ ★ ★ ★

Glass at work: Recently installed Office cabin. it was a fantastic job ever done by GAW. Deserve 5 out of 5

Facebook User
Facebook User
11 months ago
Facebook
★ ★ ★ ★ ★

Professional service, great pricing and a great product. Thank you Michael and the team

Facebook User
Facebook User
6 years ago
Facebook
★ ★ ★ ★ ★

Thank you so much to everyone at Glass At Work, they did a brilliant job at our new unit! We would definitely recommend them, very helpful service, good price and a quick turn around which is exactly …

Lowry Lighting Solutions Ltd
six months ago
Google
★ ★ ★ ★ ★

We had the pleasure of having Paul and Vagner, the Glass At Work engineers to carry out the install. Top guys, very professional, very polite, no mess, can not fault in any area! The whole job from in…

How can we help?

Try searching for ""