
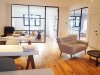
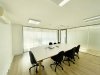
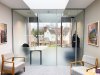
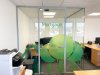
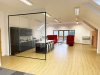
A selection of completed glass partition and glass door projects shown alongside the CAD drawing used to plan the installation. These drawings illustrate the overall layout — room shape, door positions and general configuration — so you can see how a project was planned and understand the finished result before manufacture and installation begins, whether for a single door or a multi-room office fit-out.
T-Bar Industrial-Style Glass Office Fit-Out Using Acoustic Glass For Soundproofing for Kent Commercial Kitchens in Ashford, Kent.
Such a seem less process, from initial order to completion of the works every detail was thought of. Such great service with a superb looking product and great prices too.
Get an instant quote for your project. All our prices include full installation.
Any questions? Call us: 0114 38 30 999 / 0208 123 46 28
We've successfully completed thousands of projects nationwide.
Fantastic company start to finish. Very efficient, with plans drawn up by Craig within 20 mins of first phone call. Advice and recommendations given and we’d signed up to have the work done within a…
The whole service was brilliant from start to finish. You go online and put in approximate measurements, which is all automated to give you a ballpark quote. You then get a follow up to see if there a…
Hi, I cannot rate Glass at Work highly enough. We used the company for a complex glass box/study concept for our family home and also a glass screen. Quotes were actioned promptly and communication wa…
Working with the guys at Glass At Work was so easy. They came out and did their site survey to double check our measurements and within 24hrs a fitting date had been booked in. The guys who fitted the…
After trawling through many website searches in order to find a company able to install a residential glass wall and door at a reasonable price, I stumbled across Glass at Work. Although dealing prima…
A fantastic company to work with! Our glass partition has transformed our small office space!?
Try searching for ""