
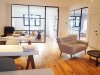
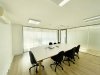
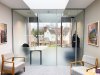
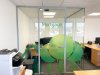
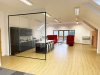
A selection of completed glass partition and glass door projects shown alongside the CAD drawing used to plan the installation. These drawings illustrate the overall layout — room shape, door positions and general configuration — so you can see how a project was planned and understand the finished result before manufacture and installation begins, whether for a single door or a multi-room office fit-out.
T-Bar Interior Black Metal Framed Glass Walls and Doors for a Residential Project in Boston, Lincolnshire.
From start to finish I was thoroughly impressed with your service. Following an initial tentative enquiry I was assigned a direct contact. He was only too happy to answer every daft question I had and always responded to me. The price was fair and the end product is awesome. Great service, great team, great product.
Get an instant quote for your project. All our prices include full installation.
Any questions? Call us: 0114 38 30 999 / 0208 123 46 28
We've successfully completed thousands of projects nationwide.
Excellent service from first correspondence to completion
I have been really impressed from start to finish communication quoting everything has been first class. This is a product I was not familiar with so was fairly nervous. I felt confident every step of…
Absolutely brilliant company, the guys who fitted the partition were very professional, friendly and very clean. Would highly recommend glass at work 5 stars
The whole service was brilliant from start to finish. You go online and put in approximate measurements, which is all automated to give you a ballpark quote. You then get a follow up to see if there a…
Excellent service from start to finish. Emma was fantastic throughout the project, providing clear advice, great communication, and helping us find the most cost-effective solution for our requirement…
Great communication, they made the process simple. Great installers and overall a very professional company with a great product. Highly recommended
Try searching for ""