
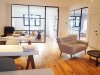
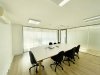
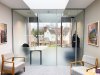
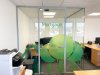
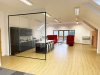
A selection of completed glass partition and glass door projects shown alongside the CAD drawing used to plan the installation. These drawings illustrate the overall layout — room shape, door positions and general configuration — so you can see how a project was planned and understand the finished result before manufacture and installation begins, whether for a single door or a multi-room office fit-out.
Double Glazed Partitions Integral Venetian Blinds for Riverside Vineyard Church in Whitstable, Kent.
We are happy to recommend Glass at Work as they provided a professional service, responded quickly to rectifying a couple of small glitches and we are more than happy with the finished result. We would definitely use them again.
Get an instant quote for your project. All our prices include full installation.
Any questions? Call us: 0114 38 30 999 / 0208 123 46 28
We've successfully completed thousands of projects nationwide.
Very efficient process, great looking product at a competitive price
From start to completion the project was handled quickly and professionally. Communication was excellent and the project actually completed ahead of the initial lead time estimate. Quality of the prod…
“We were in need of an office partition to separate a communal area to minimise noise and turn it into a relaxed meeting space. We didn’t know exactly what we needed however Glassatwork were able …
Used Glass at Work at my workplace to install glass wall partitions. They made the process super easy and were really helpful at each step in the process. Would recommend
The whole service was brilliant from start to finish. You go online and put in approximate measurements, which is all automated to give you a ballpark quote. You then get a follow up to see if there a…
Our project was a major superstores office refit, so the work had to be first class and we received an excellent service, fast turnaround, very very impressed, definitely be using these guys again. Ch…
Try searching for ""