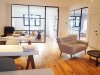
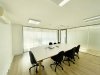
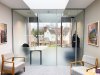
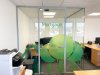
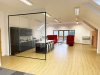
A selection of completed glass partition and glass door projects shown alongside the CAD drawing used to plan the installation. These drawings illustrate the overall layout — room shape, door positions and general configuration — so you can see how a project was planned and understand the finished result before manufacture and installation begins, whether for a single door or a multi-room office fit-out.
Faceted Glass Office Partition [A Cost Effective Alternative To Curved] for SBD Automotive in Milton Keynes, Buckinghamshire.
I would highly recommend Glass at Work. Their service was excellent and the installation team very efficient and tidy!
Get an instant quote for your project. All our prices include full installation.
Any questions? Call us: 0114 38 30 999 / 0208 123 46 28
We've successfully completed thousands of projects nationwide.
I can highly recommend Glass At Work. From my first enquiry through to install, the team were fantastic. Very quick and tidy. Much less hassle than a usual build. We had a small meeting room built…
Great service from the team. Quick and efficient design and installation of a partition to create a specific meeting room within an open plan office space. Installers were polite and kept disruption t…
From start to completion the project was handled quickly and professionally. Communication was excellent and the project actually completed ahead of the initial lead time estimate. Quality of the prod…
We are very happy with the glass wall installation carried out by Glass at Work. From the initial consultation through to installation, the process was clear, straightforward, and well communicated th…
Glass at work provided a great service from start to finish. The quote was provided same day, and once processed into an order the survey was arranged very quickly. Glass at work communicated very we…
Excellent service from first correspondence to completion
Try searching for ""