
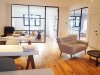
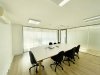
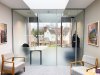
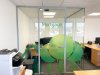
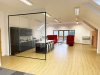
A selection of completed glass partition and glass door projects shown alongside the CAD drawing used to plan the installation. These drawings illustrate the overall layout — room shape, door positions and general configuration — so you can see how a project was planned and understand the finished result before manufacture and installation begins, whether for a single door or a multi-room office fit-out.
Industrial-Style Toughened Glass Doors With Black Frame for The Burlington School of English in Wandsworth, London.
Very satisfied: Good communication and professionalism. Order was done within timescale and with reasonable price. Excellent quality, Highly recommended.
Get an instant quote for your project. All our prices include full installation.
Any questions? Call us: 0114 38 30 999 / 0208 123 46 28
We've successfully completed thousands of projects nationwide.
Excellent service from first correspondence to completion
I have been really impressed from start to finish communication quoting everything has been first class. This is a product I was not familiar with so was fairly nervous. I felt confident every step of…
Great service from the team. Quick and efficient design and installation of a partition to create a specific meeting room within an open plan office space. Installers were polite and kept disruption t…
Product, design, service and installation have been excellent. Staff are professional and friendly. Thank you Glass at work !!!
? Excellent to work with over the job from initial concept designs through to final installation. Michael at Glass at work was proactive and organised in all aspects and the job went without a hitch. …
Glass at Work recently supplied and installed a "Crittall" style glass partition to one of the meeting rooms that had no other source of natural light, within a building in Leeds city centre…
Try searching for ""