
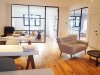
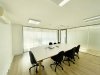
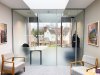
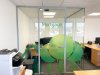
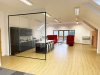
A selection of completed glass partition and glass door projects shown alongside the CAD drawing used to plan the installation. These drawings illustrate the overall layout — room shape, door positions and general configuration — so you can see how a project was planned and understand the finished result before manufacture and installation begins, whether for a single door or a multi-room office fit-out.
Industrial Style Glazed Partition Walls Using Our Black Slimline T-Bar Metal & Glass System for The Cabling Group in Aldgate, London.
From design, survey and installation the service has been brilliant. We did require a couple of minor adjustments once the doors settled in, and this was no problem to pop back and adjust. The product is first class, and we love the look of our industrial metal and glass glazing partitioning. We would recommend.
Get an instant quote for your project. All our prices include full installation.
Any questions? Call us: 0114 38 30 999 / 0208 123 46 28
We've successfully completed thousands of projects nationwide.
I was recommended to use Glass at Work by another tenant in our building when I was looking for a glass meeting room and really liked theirs. They came highly recommended. My experience with the comp…
Glass at work provided a great service from start to finish. The quote was provided same day, and once processed into an order the survey was arranged very quickly. Glass at work communicated very we…
I wanted the hallway door to my new kitchen diner to be a bit special and let in lots of light and the glazed partition from Glass at Work has been spot on. Dan B and Michael have been fantastic from …
Excellent service from first correspondence to completion
After trawling through many website searches in order to find a company able to install a residential glass wall and door at a reasonable price, I stumbled across Glass at Work. Although dealing prima…
Thank you guys great job. The new office looks really smart.. Highly recommended.
Try searching for ""